
Sold





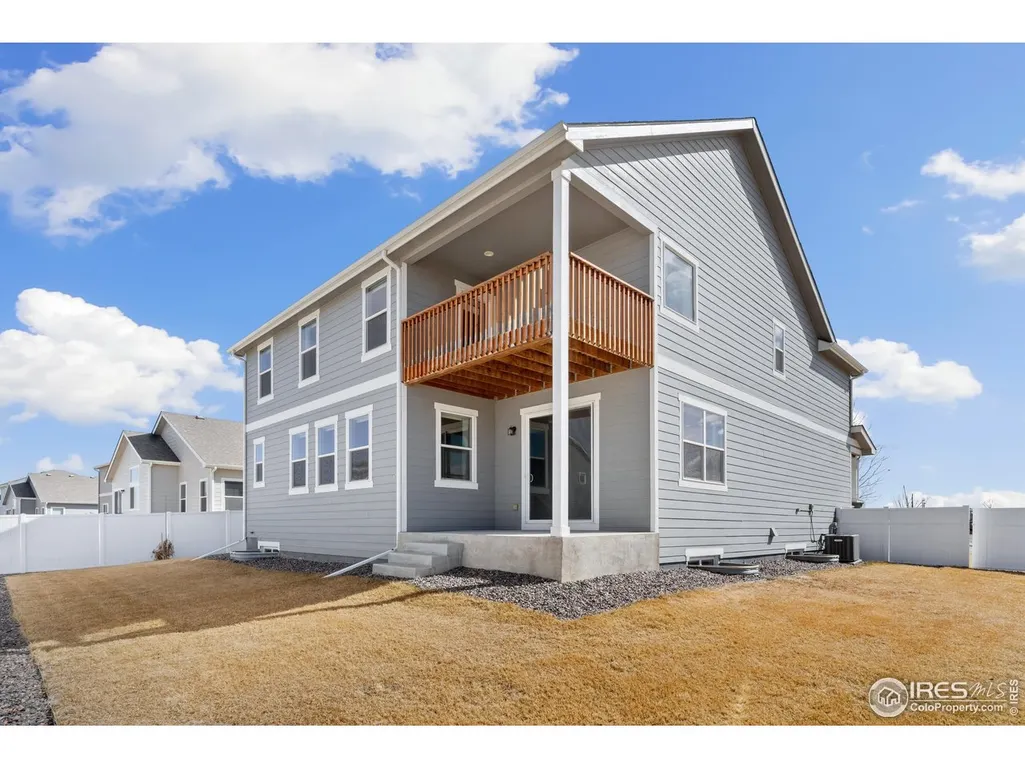
Address
8661 16th St Rd, Greeley, CO
Price
$ 565,000
Property Attributes
- MLS#1050134
- TypeSingle Family
- Listing Status Sold
- CountyWELD
- CityGreeley
- AreaGreeley-Weld
- NeighborhoodTrails At Sheep Draw
- Zip80634
- StyleSingle Family Residence
- Year Built2018
- Taxes$ 2736
- Price$ 565,000
- Bedrooms4
- Full Bathrooms2
- Half Bathrooms1
- Sqr Footage2828
- Lot Size0.17 Acres
Data Source:
Information and Real Estate Services (IRES)
Property Description
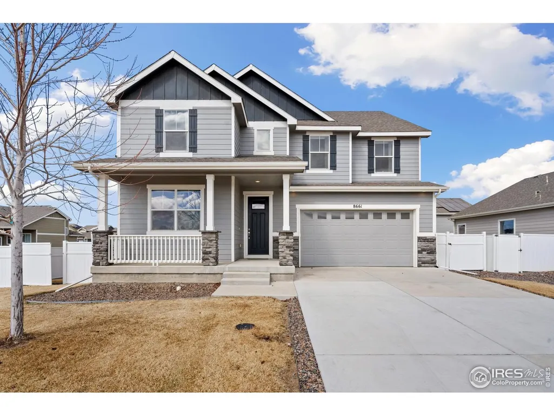
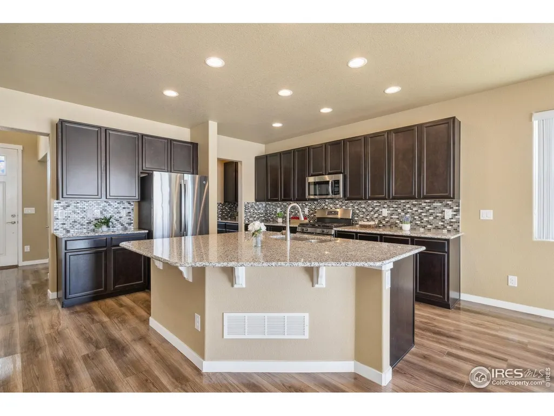
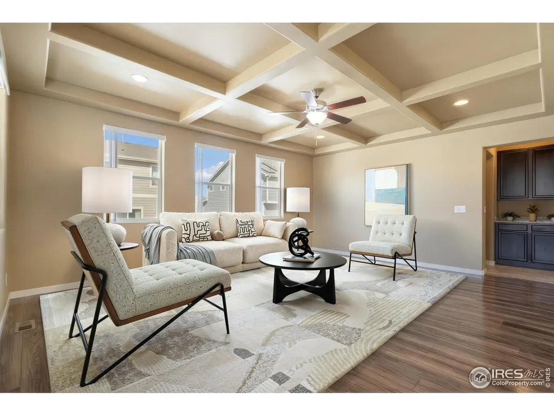
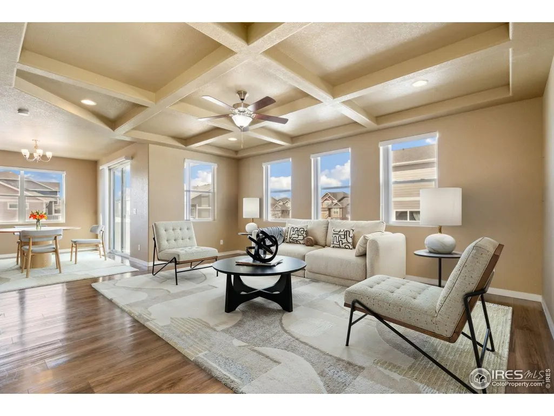
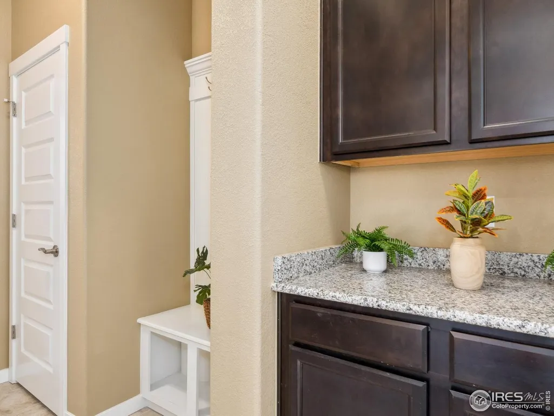
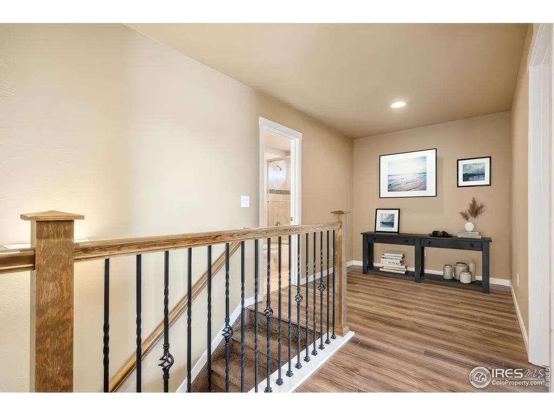
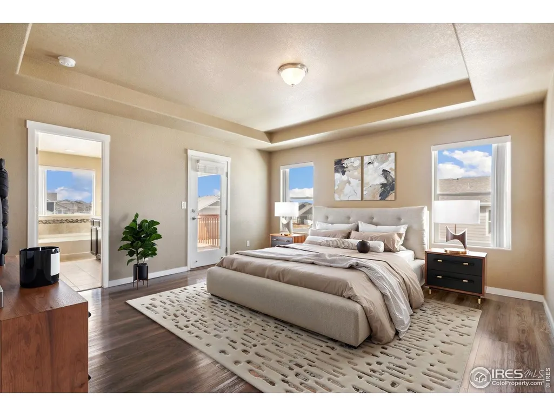
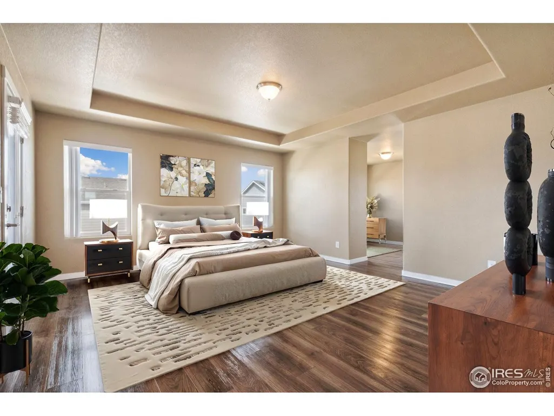
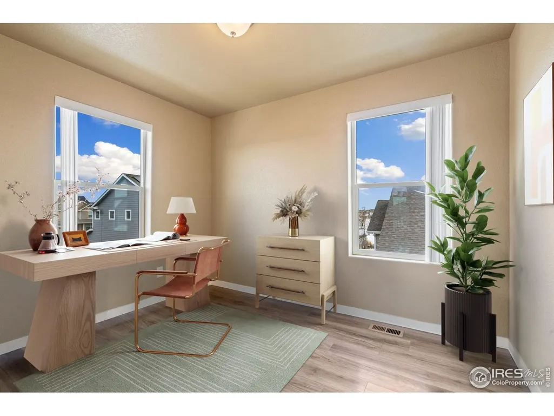
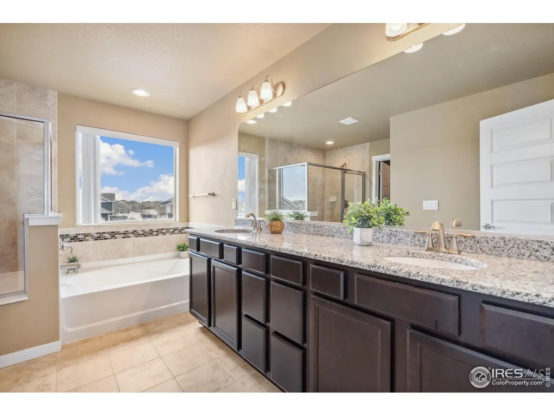
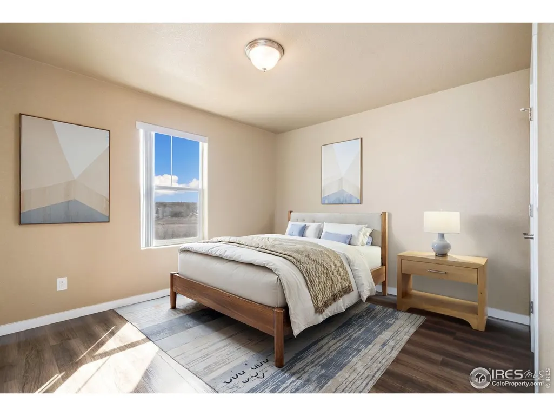
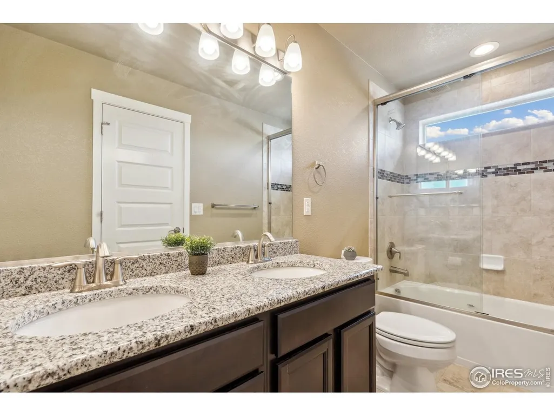
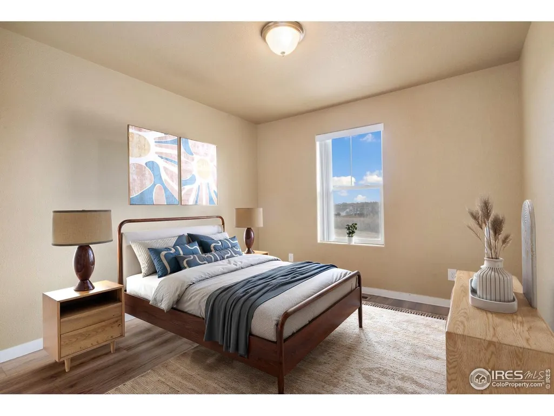
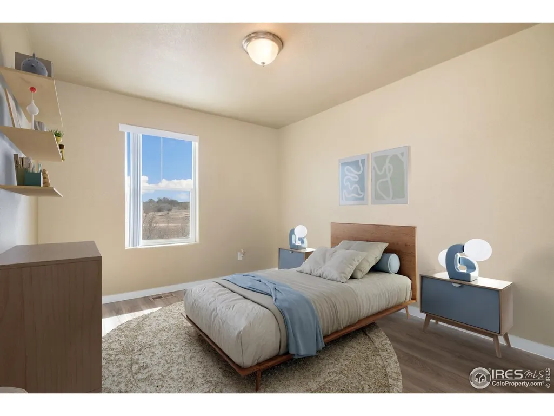
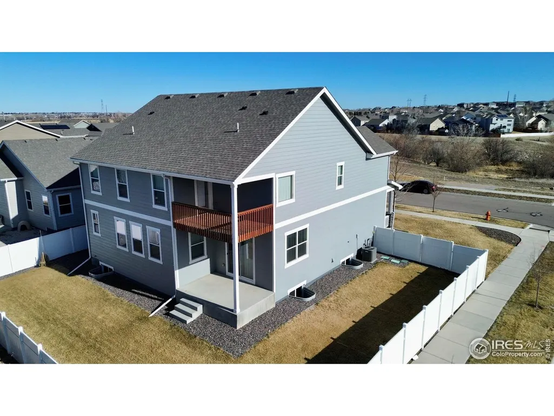
A stunning corner lot with mountain views and high-end finishes. Built by Horizon View Homes, this meticulously designed two-story home offers it all! Clearly one of the most desired locations in the community while offering open space views to the front, and also just steps away from the neighborhood park. Step inside to discover a spacious, thoughtfully crafted layout with LVP flooring throughout the whole home. The beautiful kitchen features a large island with seating, sleek stainless-steel appliances with a gas stove, and low-maintenance granite countertops which are ideal for both everyday living and entertaining. The living room shines with its elegant coffered ceiling, adding a touch of classic luxury. Conveniently located off the garage entry is a built-in seating area/mudroom, perfect for a stylish drop zone. The formal dining room provides a welcoming space for hosting special gatherings. Upstairs, you'll find three generously sized secondary bedrooms - perfect for guests, family, or a home office setup. The true gem is the standout primary suite, offering ample space, a private owner's retreat/sitting room (currently shown as an office but full of possibilities), and direct access to a west-facing private deck... the perfect spot to unwind and take in the stunning sunset mountain views. This home offers an unbeatable location, just moments from NorthGate Village and King Soopers Marketplace for all your shopping needs. The neighborhood is surrounded by open space and gorgeous walking/biking trails for peaceful enjoyment. Enjoy quick and easy access to Highway 34 and I-25 interchange which is perfect for commuting or weekend getaways. Nestled within one of northern Colorado's top-rated school districts, making it an ideal place to plant roots and raise a family. Don't miss your chance to see this exceptional home where convenience meets community in an unbeatable location!
| Price History |
|---|
General Features
| Cooling | Central Air,Ceiling Fan(s) |
|---|---|
| Builder Name | Horizon View Homes |
| Year Built | 2018 |
| Elementary School | Grandview |
| Full Baths | 2 |
| Security Features | Fire Sprinkler System,Fire Alarm |
| Levels | Two |
| New Construction | No |
| Appliances | Gas Range,Dishwasher,Refrigerator,Washer,Dryer,Microwave,Disposal,Fire Alarm |
| Middle/Junior High School | Windsor |
| View | Mountain(s) |
| Association Fee Includes | Common Amenities,Trash |
| Property Subtype | Single Family Residence |
| Living Area | 2828 |
| Parcel Number | R8953995 |
| Association Name | Ryan Brannock |
| Patio/Porch Features | Patio,Deck |
| County | Weld |
| Close Price | 565000 |
| Community Features | Playground,Park,Trail(s) |
| Property Type | Residential |
| MLS Area | Greeley/Weld |
| Energy Efficient | Windows,High Efficiency Furnace |
| Expected Active Date | 2026-01-22 |
| Assoc Fee Paid Per | Annually |
| Utilities | Natural Gas Available,Electricity Available,Cable Available,Satellite Avail,High Speed Avail,Underground Utilities |
| Subdivision Name | Trails At Sheep Draw |
| Sewer | Public Sewer |
| Electric | Xcel |
| High School District | Weld RE-4 |
| Standard Status | Closed |
| Disclosures | Seller's Property Disclosure |
| City | Greeley |
| High School | Windsor |
| Status | Sold |
| Roof | Composition |
| AttributionContact | 9706829460 |
| Possible Use | Single Family |
| HOA Fee | 350 |
| Tax Annual Amount | 2736 |
| Zoning | R1 |
| Tax Year | 2024 |
| Heating | Forced Air |
| Construction Materials | Frame,Brick,Composition |
| HOA | Yes |
| Property Attached Y/N | No |
| Garage Spaces | 2 |
Interior Features
| Above Grade Finished Area | 2828 |
|---|---|
| Window Features | Window Coverings |
| Total Bedrooms | 4 |
| Half Baths | 1 |
| Total Baths | 3 |
| Basement | Full,Unfinished |
| Interior Amenities | Eat-in Kitchen,Separate Dining Room,Open Floorplan,Pantry,Walk-In Closet(s),Washer/Dryer Hookup,Kitchen Island,High Ceilings |
| Below Grade Finished Area | 1195 |
| LivingAreaSource | Assessor |
Exterior Features
| Exterior Amenities | Sprinkler System,Balcony |
|---|---|
| Street Suffix | St Rd |
| Lot Features | Corner Lot,Paved,Curbs,Gutters,Sidewalks,Street Light,Fire Hydrant within 500 Feet |
| Irrigation Water Rights Y/N | No |
| Days on Market | 6 |
| @odata.id | https://api.mlsgrid.com/v2/Property('IRE1354114') |
| Lot Size Acres | 0.17 |
| Street Name | 16th |
| ModificationTimestamp | 2026-03-05T03:37:37.366Z |
| Fencing | Fenced,Vinyl |
| Parking Features | Garage Door Opener,Attached |
| Lot Size Area | 7210 |
| Waterfront Y/N | No |
| Water Source | City |
Amenities
- Foreclosure
- Views
- Short Sale
- New Construction
- Adult 55+
- Lease To Own
- No HOA Fees
- Furnished
- Primary On Main
- Air Conditioning
- Seller Finance
- Green
- Fixer Upper
- Horse
- Golf
- Fireplace
- Deck
- Garage
- Basement
- Pool
Property vs Single Family Average in 80634
Price
Taxes
Year Built
 Information deemed reliable but not guaranteed by the MLS. © 2026 Information and Real Estate Services, LLC.
Information source: Information and Real Estate Services, LLC. Provided for limited non-commercial use only under IRES Rules. © Copyright IRES.
The information being provided is for the consumers personal, non-commercial use and may not be used for any purpose other than to identify prospective properties consumer may be interested in purchasing.
The IRES, LLC Data on this
Information deemed reliable but not guaranteed by the MLS. © 2026 Information and Real Estate Services, LLC.
Information source: Information and Real Estate Services, LLC. Provided for limited non-commercial use only under IRES Rules. © Copyright IRES.
The information being provided is for the consumers personal, non-commercial use and may not be used for any purpose other than to identify prospective properties consumer may be interested in purchasing.
The IRES, LLC Data on this
