
Sold
Address
461 Scenic Dr, Loveland, CO
Price
$ 675,000
Property Attributes
- MLS#1030992
- TypeSingle Family
- Listing Status Sold
- CountyLARIMER
- CityLoveland
- AreaLoveland-Berthoud
- NeighborhoodMariana Butte Pud
- Zip80537
- Style
- Year Built2000
- Taxes$ 2645
- Price$ 675,000
- Bedrooms4
- Full Bathrooms3
- Half Bathrooms1
- Sqr Footage3849
- Lot Size0.21 Acres
Data Source:
Information and Real Estate Services (IRES)
Property Description
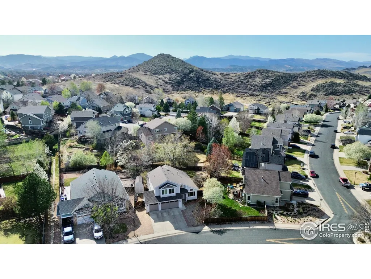
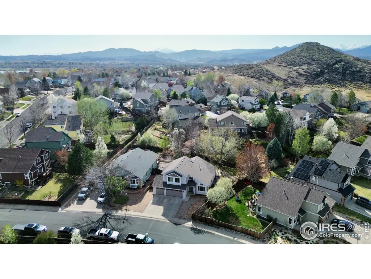
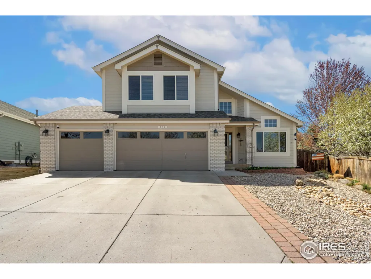
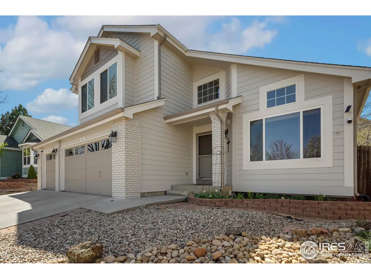
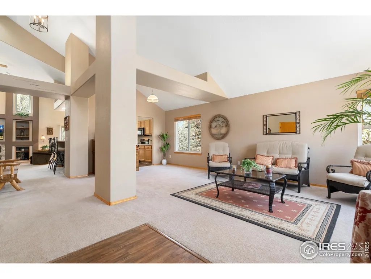
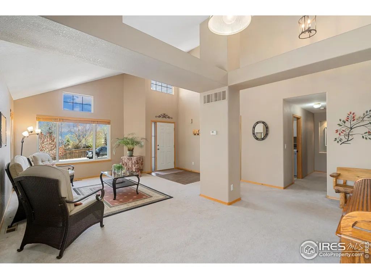
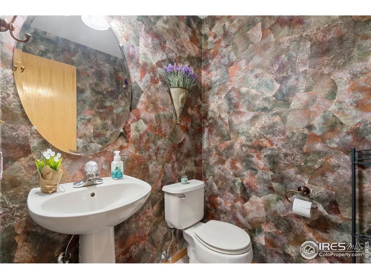
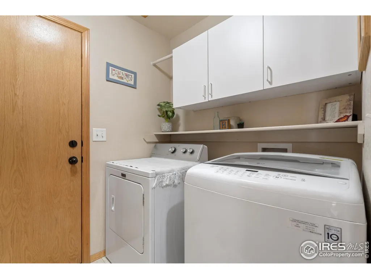
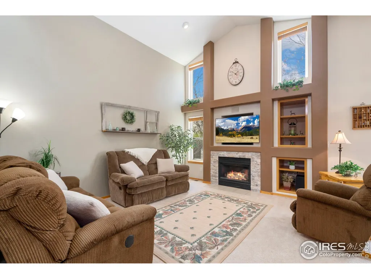
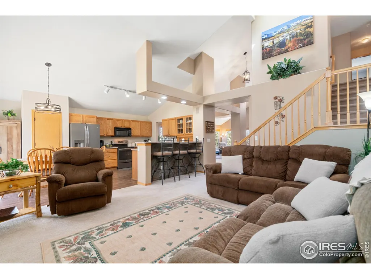
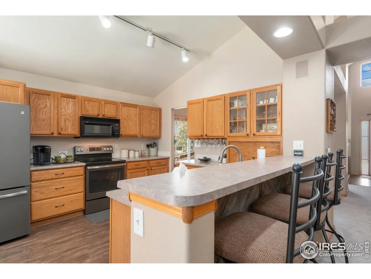
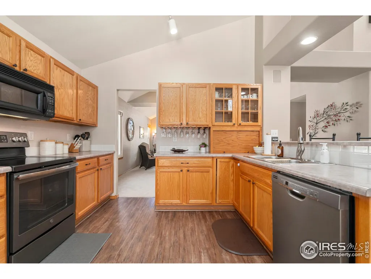
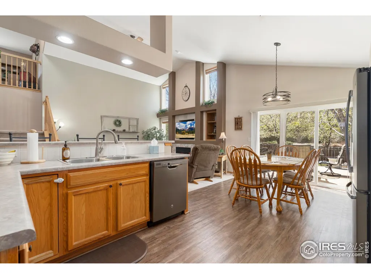
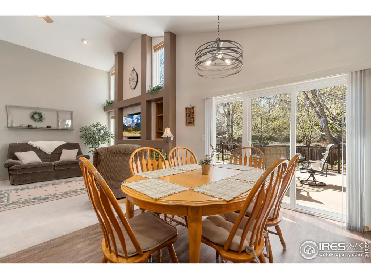
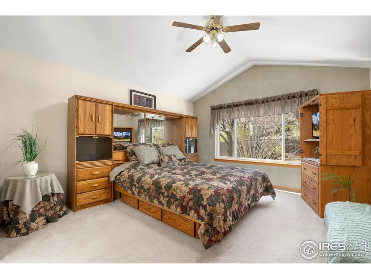
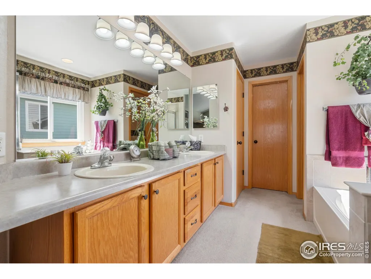
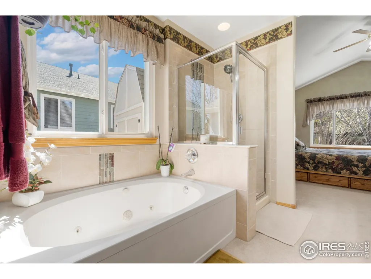
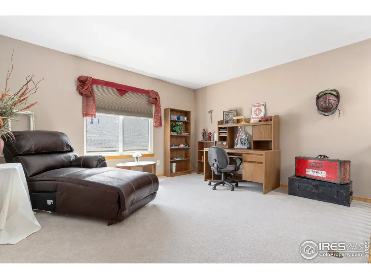
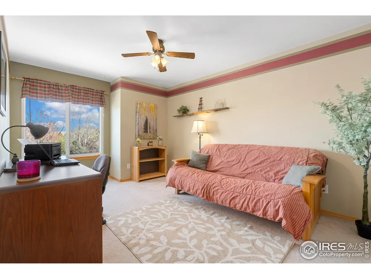
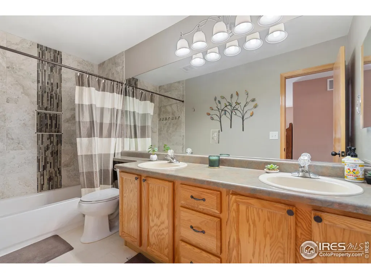
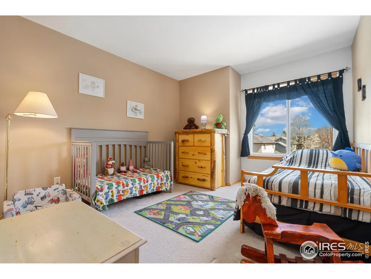
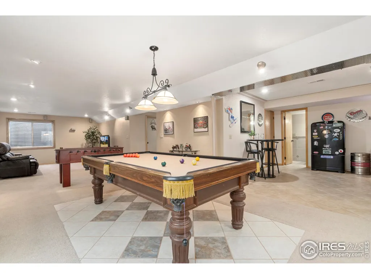
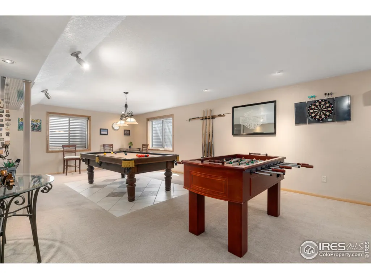
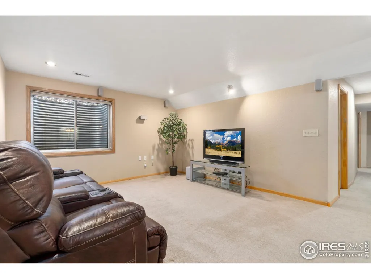
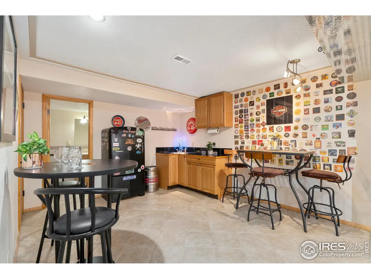
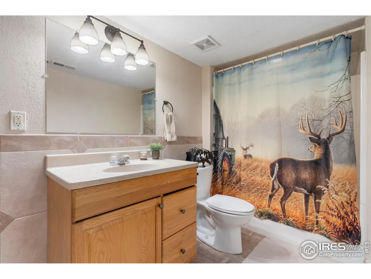
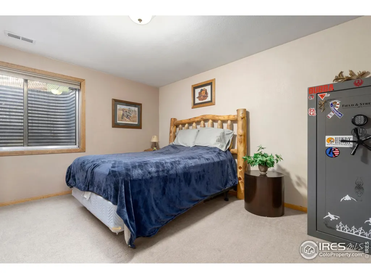
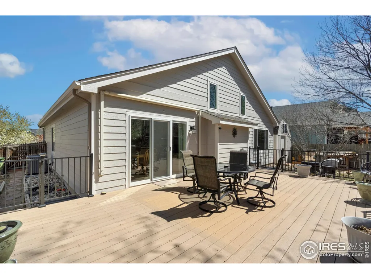
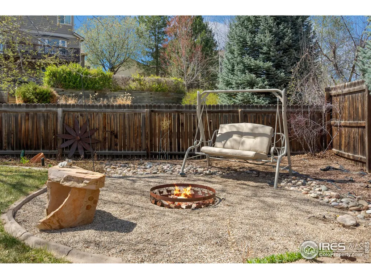
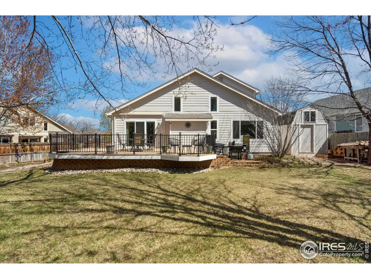
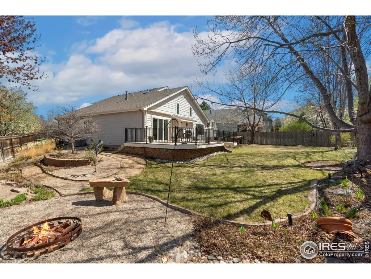
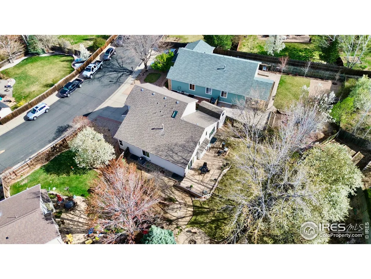
A Stunning 4-Bedroom Home in the Highly Coveted Mariana Butte Golf Course Community, nestled right up against the foothills of Northern Colorado! Located in the peaceful and picturesque Mariana Butte neighborhood in Loveland, Colorado, this beautifully maintained 4-bedroom, 4-bathroom home offers the perfect blend of comfort, style, and functionality. Nestled on a quiet street and just steps from the award-winning Mariana Butte Golf Course, this home is ideal for those seeking a relaxed lifestyle surrounded by natural beauty. The meticulously kept - one owner home is something to make a dream home come true! Step inside and enjoy spacious open-concept living, perfect for entertaining or relaxing with family. The kitchen boasts modern appliances, ample cabinet space, and a large peninsula with seating. The adjoining family room features a cozy fireplace and plenty of natural light. The main level also includes a formal dining area, sitting room, and convenient main-level laundry. Also on the main floor, you'll find the luxurious primary suite complete with a 5-piece ensuite bathroom and walk-in closet. Upstairs there are two additional bedrooms and a large loft area that doubles as a home office. The fully finished basement includes a fourth bedroom, full bath, and a spacious rec room - perfect for guests, a game room, and media area. Snooker table included!! Don't forget to check out the comforting wet bar area! Outside, enjoy a beautifully landscaped yard with mature trees, a large deck with retractable awning for entertaining, and views of the surrounding foothills, and a fire pit. Take a peek in the large shed outside with electricity to be your perfect shop. Oversized 3-car garage offers plenty of storage for toys and tools alike. Newer HVAC! Newer roof! New Paint! Enjoy easy travel to Estes Park and mountain communities, Carter Lake, many recreation trails, and local lakes for fishing and relaxing water activities.
| Price History |
|---|
General Features
| Cooling | Central Air |
|---|---|
| Year Built | 2000 |
| Elementary School | Namaqua |
| Appliances | Electric Range/Oven,Dishwasher,Refrigerator |
| Levels | Two |
| New Construction | No |
| Lot Size Square Feet | 9260 |
| Lot Size Units | Square Feet |
| Middle/Junior High School | Walt Clark |
| Association Fee Includes | Common Amenities |
| Primary Bedroom Level | Main |
| Patio/Porch Features | Patio,Deck |
| County | Larimer |
| Other Structures | Workshop,Storage |
| Close Price | 675000 |
| Community Features | Park |
| Property Type | Residential |
| MLS Area | Loveland/Berthoud |
| Assoc Fee Paid Per | Quarterly |
| Senior Community Y/N | No |
| Stories | 2 |
| Utilities | Natural Gas Available,Electricity Available,Cable Available |
| Property Condition | Not New,Previously Owned |
| Subdivision Name | Mariana Butte PUD |
| Sewer | City Sewer |
| Electric | Electric |
| High School District | Thompson R2-J |
| Standard Status | Closed |
| City | Loveland |
| High School | Thompson Valley |
| Status | Sold |
| Roof | Composition |
| Gas Y/N | Natural Gas |
| Exclusions | Seller personal property. |
| Possible Use | Single Family |
| HOA Fee | 215 |
| Tax Annual Amount | 2645 |
| Zoning | P-8 |
| Tax Year | 2024 |
| Full Baths | 3 |
| Heating | Forced Air |
| Attached Garage | Yes |
| Construction Materials | Wood/Frame,Brick/Brick Veneer,Composition Siding |
| Property Subtype | Residential-Detached |
| Garage Y/N | Yes |
| Living Area Units | Square Feet |
| Land Lease Y/N | No |
| HOA | Yes |
| Property Attached Y/N | No |
| Garage Spaces | 3 |
Interior Features
| Bedroom 4 Level | Basement |
|---|---|
| Primary Bedroom Features | Carpet |
| Master Bedroom Width | 14 |
| Above Grade Finished Area | 2333 |
| Bedroom 3 Level | Upper |
| Master Bedroom Area | 210 |
| Second Bedroom Width | 10 |
| Kitchen Level | Main |
| Dining Room Level | Main |
| Fireplace Y/N | Yes |
| Window Features | Window Coverings |
| Bedroom 4 Area | 168 |
| Family Room Area | 169 |
| Primary Bedroom Level: First Floor | 130 |
| Master Bathroom Features | 5 Piece Primary Bath |
| Total Bedrooms | 4 |
| Bedroom 3 Features | Carpet |
| Kitchen Length | 12 |
| Heating Y/N | Yes |
| Half Baths | 1 |
| Family Room Features | Carpet |
| Total Baths | 4 |
| Bedroom 4 Features | Carpet |
| Air Conditioning Y/N | Yes |
| Basement | Full,Partially Finished |
| Bedroom 2 Features | Carpet |
| Family Room Width | 13 |
| Dining Room Area | 130 |
| Interior Amenities | Study Area,Satellite Avail,High Speed Internet,Eat-in Kitchen,Pantry,Wet Bar |
| Kitchen Area | 228 |
| Dining Room Width | 13 |
| Bedroom 4 Width | 12 |
| Below Grade Finished Area | 1516 |
| Bedroom 3 Length | 13 |
| Master Bedroom Length | 15 |
| Bedroom 3 Width | 10 |
| Second Bedroom Length | 13 |
| Laundry Features | Main Level |
| Dining Room Area | 10 |
| Family Room Length | 13 |
| Bedroom 4 Length | 14 |
| Kitchen Features | Laminate Floor |
| Kitchen Width | 19 |
| Family Room Level | Main |
| Fireplace Features | Gas |
| LivingAreaSource | Assessor |
| Second Bedroom Level | Upper |
| Dining Room Features | Carpet |
| Bedroom 3 Area | 130 |
Exterior Features
| Exterior Amenities | Lighting |
|---|---|
| Street Suffix | Dr |
| Covered Spaces | 3 |
| Lot Features | Curbs,Gutters,Sidewalks,Fire Hydrant within 500 Feet,Lawn Sprinkler System |
| Lot Size Area | 9260 |
| Horse Y/N | No |
| Days on Market | 81 |
| @odata.id | https://api.bridgedataoutput.com/api/v2/OData/iresds/Property('d2fba62ae5bb71ae79720cdc648de091') |
| Lot Size Acres | 0.21 |
| Street Name | Scenic |
| Fencing | Fenced,Wood |
| Spa | No |
| Building Area Total | 2333 |
| Road Surface Type | Paved |
| Waterfront Y/N | No |
| Water Source | City Water,City of Loveland |
Amenities
- Foreclosure
- Views
- Short Sale
- New Construction
- Adult 55+
- Lease To Own
- No HOA Fees
- Furnished
- Primary On Main
- Air Conditioning
- Seller Finance
- Green
- Fixer Upper
- Horse
- Golf
- Fireplace
- Deck
- Garage
- Basement
- Pool
Property vs Single Family Average in 80537
Price
Taxes
Year Built
In The Neighborhood
Loveland
$ 615,000
459 Promontory Dr
Loveland, CO 80537
- Type
- Single Family
- Size
- 3,629 SqFt
- Rooms
- 3 Beds + 2.5 Baths
Loveland
$ 535,000
4152 Lookout Dr
Loveland, CO 80537
- Type
- Single Family
- Size
- 2,583 SqFt
- Rooms
- 3 Beds + 2 Baths
Loveland
$ 500,000
3854 Foothills Dr
Loveland, CO 80537
- Type
- Single Family
- Size
- 2,279 SqFt
- Rooms
- 3 Beds + 2.5 Baths
 Information deemed reliable but not guaranteed by the MLS. © 2026 Information and Real Estate Services, LLC.
Information source: Information and Real Estate Services, LLC. Provided for limited non-commercial use only under IRES Rules. © Copyright IRES.
The information being provided is for the consumers personal, non-commercial use and may not be used for any purpose other than to identify prospective properties consumer may be interested in purchasing.
The IRES, LLC Data on this
Information deemed reliable but not guaranteed by the MLS. © 2026 Information and Real Estate Services, LLC.
Information source: Information and Real Estate Services, LLC. Provided for limited non-commercial use only under IRES Rules. © Copyright IRES.
The information being provided is for the consumers personal, non-commercial use and may not be used for any purpose other than to identify prospective properties consumer may be interested in purchasing.
The IRES, LLC Data on this
