
Sold

Address
211 S Laura Ave, Milliken, CO
Price
$ 385,000
Property Attributes
- MLS#1029446
- TypeSingle Family
- Listing Status Sold
- CountyWELD
- CityMilliken
- AreaGreeley-Weld
- NeighborhoodMilliken Town
- Zip80543
- StyleRanch
- Year Built1976
- Taxes$ 1403
- Price$ 385,000
- Bedrooms3
- Full Bathrooms1
- Half Bathrooms0
- Sqr Footage807
- Lot Size0.22 Acres
Data Source:
Information and Real Estate Services (IRES)
Property Description
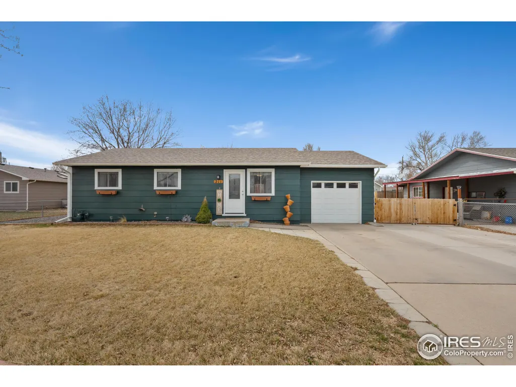
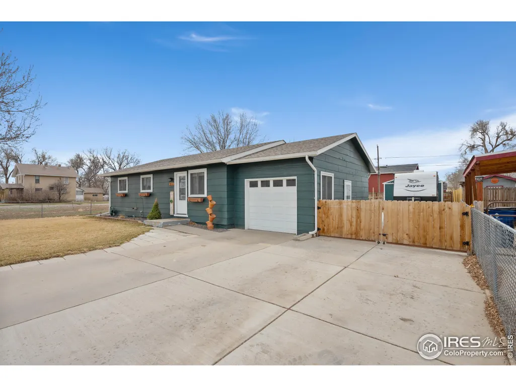
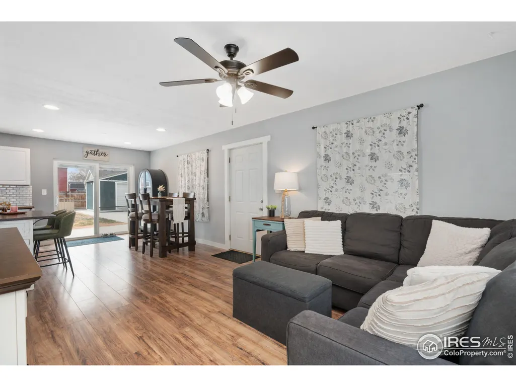
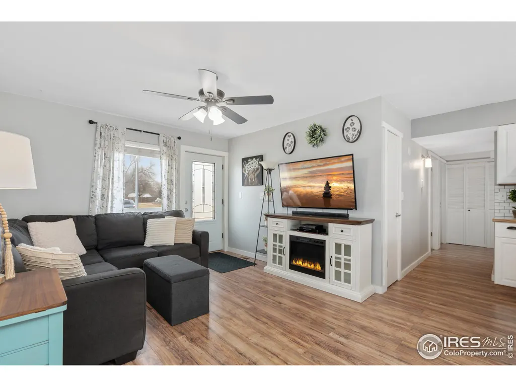
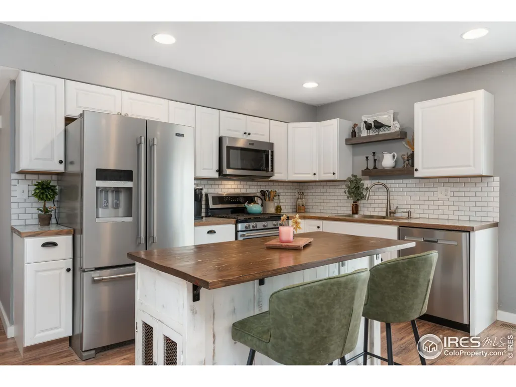
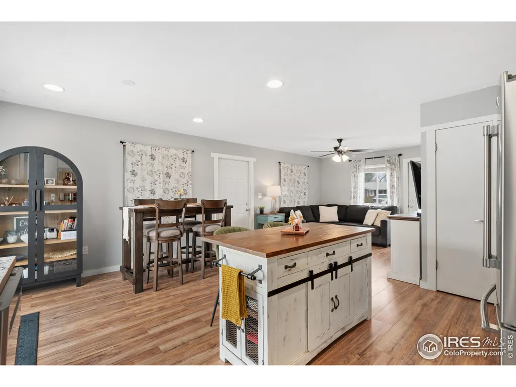
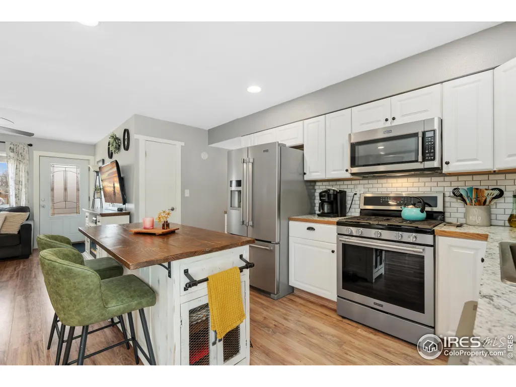
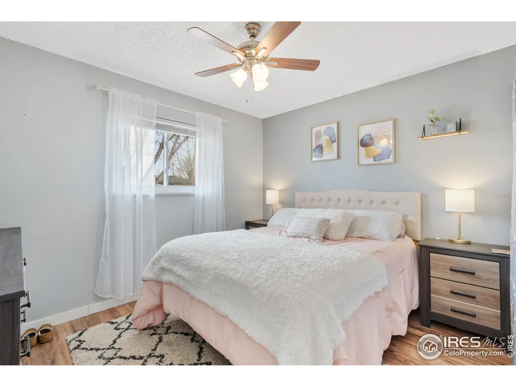
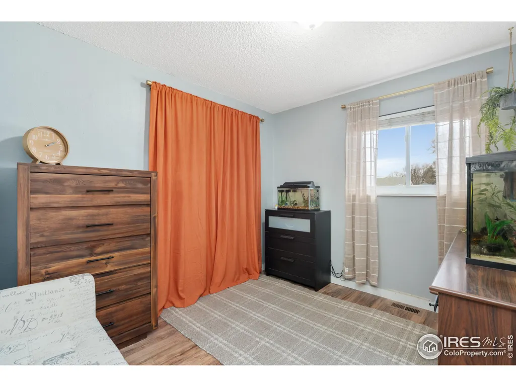
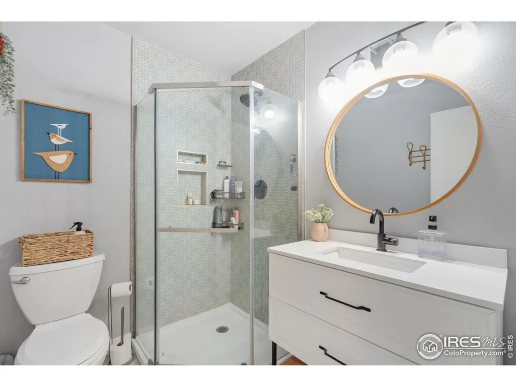
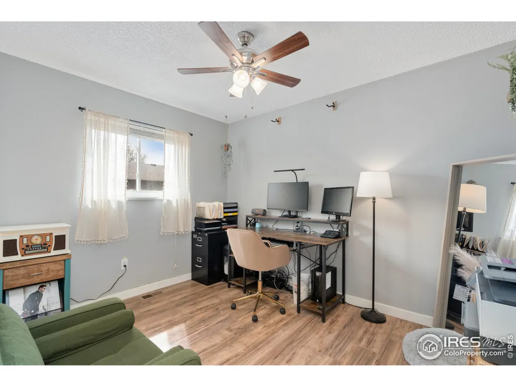
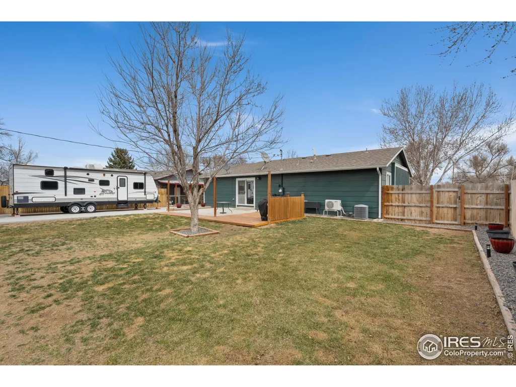
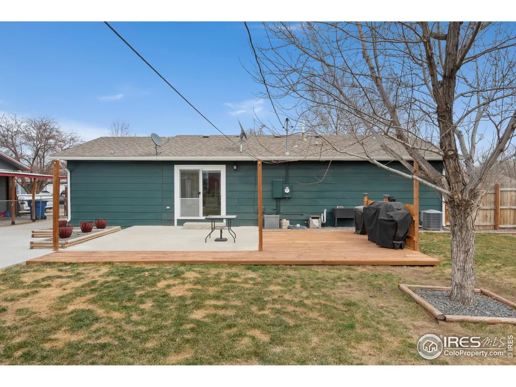
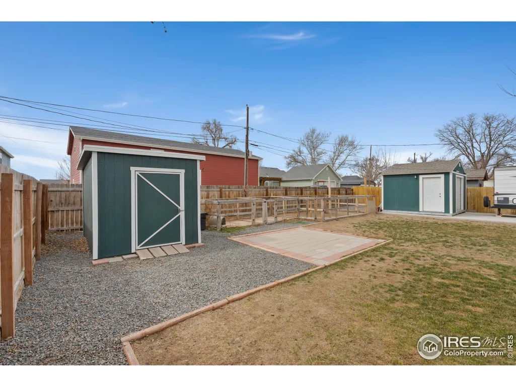
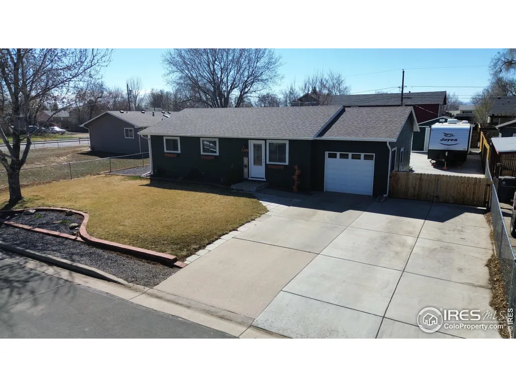
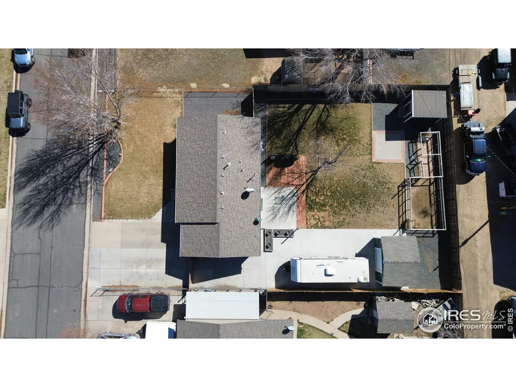
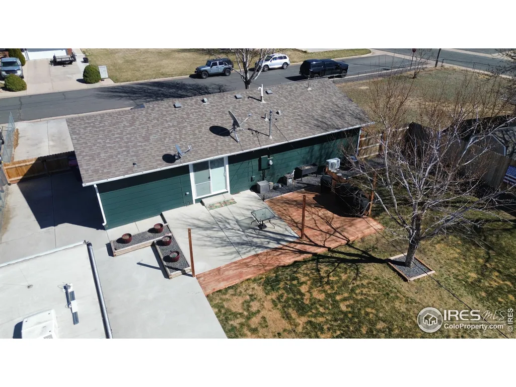
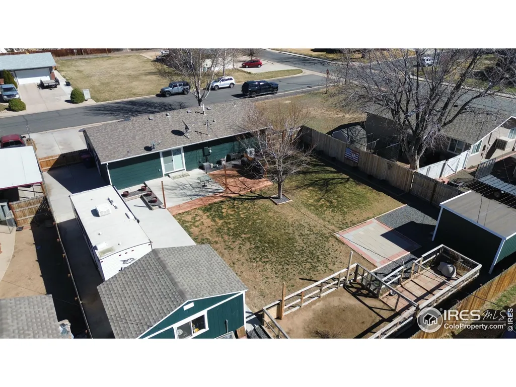
***Owners have received multiple attractive offers on the home. Showings have now been restricted. If you have not already received confirmation of a showing request, further showings will not be confirmed.*** Introducing 211 S Laura Ave, a beautifully maintained - turnkey 3-bedroom, 1-bathroom ranch home with an attached 1-car garage, nestled in the peaceful town of Milliken. This move-in-ready gem sits on a sprawling lot, offering ample space for all your recreational needs-including RV and boat parking! Step inside to an open-concept layout that radiates warmth and style. The home showcases high-end stainless-steel appliances, a tankless water heater, luxury flooring, and modern finishes throughout. Every inch has been thoughtfully updated and lovingly cared for. This home offers an unbeatable bang for your buck, with modern updates, a huge lot, and endless possibilities - all at an incredible price for Northern Colorado. Love to entertain? The backyard oasis is ready for all your gatherings! Enjoy a spacious patio, perfect for grilling and smoking, with room to add a cozy fire pit. Plus, two outdoor storage buildings provide plenty of space for all your tools and toys - Larger shed has electricity! A huge dog run is ready for your fur babies. Enjoy the charm of small-town living with easy access to city conveniences - just minutes from I-25, connecting you effortlessly to larger metro areas. Don't miss out on this rare opportunity - schedule your showing today and make 211 S Laura Ave your new home!
| Price History |
|---|
General Features
| Cooling | Central Air,Ceiling Fan(s) |
|---|---|
| Year Built | 1976 |
| Elementary School | Milliken |
| Accessibility | Level Lot,Main Floor Bath,Main Level Bedroom,Main Level Laundry |
| Levels | One |
| New Construction | No |
| Lot Size Square Feet | 9375 |
| Lot Size Units | Square Feet |
| Middle/Junior High School | Milliken |
| Architectural Style | Ranch |
| Primary Bedroom Level | Main |
| Patio/Porch Features | Patio |
| County | Weld |
| Other Structures | Workshop,Storage |
| Close Price | 385000 |
| Property Type | Residential |
| MLS Area | Greeley/Weld |
| Senior Community Y/N | No |
| Stories | 1 |
| Utilities | Natural Gas Available,Electricity Available,Cable Available |
| Property Condition | Not New,Previously Owned |
| Subdivision Name | Milliken Town |
| Sewer | City Sewer |
| Electric | Electric |
| High School District | Weld RE-5J |
| Standard Status | Closed |
| City | Milliken |
| High School | Roosevelt |
| Status | Sold |
| Roof | Composition |
| Gas Y/N | Natural Gas |
| Exclusions | Clothes washer/clothes dryer,Sellers' personal property. |
| Possible Use | Single Family |
| Tax Annual Amount | 1403 |
| Zoning | R1 |
| Tax Year | 2024 |
| Full Baths | 1 |
| Heating | Forced Air |
| Attached Garage | Yes |
| Construction Materials | Wood/Frame,Composition Siding |
| Property Subtype | Residential-Detached |
| Garage Y/N | Yes |
| Living Area Units | Square Feet |
| Land Lease Y/N | No |
| HOA | No |
| Property Attached Y/N | No |
| Garage Spaces | 1 |
| Waterfront Y/N | No |
Interior Features
| Primary Bedroom Features | Luxury Vinyl Floor |
|---|---|
| Master Bedroom Width | 10 |
| Above Grade Finished Area | 807 |
| Bedroom 3 Level | Main |
| Master Bedroom Area | 110 |
| Second Bedroom Width | 9 |
| Kitchen Level | Main |
| Living Room Width | 11 |
| Fireplace Y/N | No |
| Window Features | Window Coverings |
| Primary Bedroom Level: First Floor | 99 |
| Total Bedrooms | 3 |
| Bedroom 3 Features | Luxury Vinyl Floor |
| Kitchen Length | 17 |
| Heating Y/N | Yes |
| Living Room Features | Luxury Vinyl Floor |
| Total Baths | 1 |
| Air Conditioning Y/N | Yes |
| Basement | None |
| Bedroom 2 Features | Luxury Vinyl Floor |
| Living Room Length | 13 |
| Interior Amenities | Satellite Avail,High Speed Internet,Eat-in Kitchen,Open Floorplan |
| Kitchen Area | 187 |
| Bedroom 3 Length | 10 |
| Master Bedroom Length | 11 |
| Bedroom 3 Width | 9 |
| Second Bedroom Length | 11 |
| Laundry Features | Main Level |
| Living Room Level | Main |
| Kitchen Features | Luxury Vinyl Floor |
| Kitchen Width | 11 |
| LivingAreaSource | Assessor |
| Second Bedroom Level | Main |
| Living Room Area | 143 |
| Bedroom 3 Area | 90 |
Exterior Features
| Exterior Amenities | Lighting |
|---|---|
| Street Suffix | Ave |
| Covered Spaces | 1 |
| Lot Features | Curbs,Gutters,Sidewalks |
| Lot Size Area | 9375 |
| Horse Y/N | No |
| Days on Market | 30 |
| @odata.id | https://api.bridgedataoutput.com/api/v2/OData/iresds/Property('b68b6db04019ecbe050ee40ac9a5df8f') |
| Lot Size Acres | 0.22 |
| Street Name | Laura |
| Fencing | Fenced |
| Parking Features | Alley Access,RV/Boat Parking,Heated Garage |
| Spa | No |
| Building Area Total | 807 |
| Road Surface Type | Paved |
| Water Source | City Water,Town of Milliken |
Amenities
- Foreclosure
- Views
- Short Sale
- New Construction
- Adult 55+
- Lease To Own
- No HOA Fees
- Furnished
- Primary On Main
- Air Conditioning
- Seller Finance
- Green
- Fixer Upper
- Horse
- Golf
- Fireplace
- Deck
- Garage
- Basement
- Pool
Property vs Single Family Average in 80543
Price
Taxes
Year Built
 Information deemed reliable but not guaranteed by the MLS. © 2026 Information and Real Estate Services, LLC.
Information source: Information and Real Estate Services, LLC. Provided for limited non-commercial use only under IRES Rules. © Copyright IRES.
The information being provided is for the consumers personal, non-commercial use and may not be used for any purpose other than to identify prospective properties consumer may be interested in purchasing.
The IRES, LLC Data on this
Information deemed reliable but not guaranteed by the MLS. © 2026 Information and Real Estate Services, LLC.
Information source: Information and Real Estate Services, LLC. Provided for limited non-commercial use only under IRES Rules. © Copyright IRES.
The information being provided is for the consumers personal, non-commercial use and may not be used for any purpose other than to identify prospective properties consumer may be interested in purchasing.
The IRES, LLC Data on this
