
Sold
Address
630 W 2nd St, Loveland, CO
Price
$ 512,500
Property Attributes
- MLS#1029018
- TypeSingle Family
- Listing Status Sold
- CountyLARIMER
- CityLoveland
- AreaLoveland-Berthoud
- NeighborhoodDamke Add Amd Amd Lts 7&8 B5 &
- Zip80537
- Style
- Year Built1902
- Taxes$ 2282
- Price$ 512,500
- Bedrooms3
- Full Bathrooms1
- Half Bathrooms0
- Sqr Footage1355
- Lot Size0.25 Acres
Data Source:
Information and Real Estate Services (IRES)
Property Description
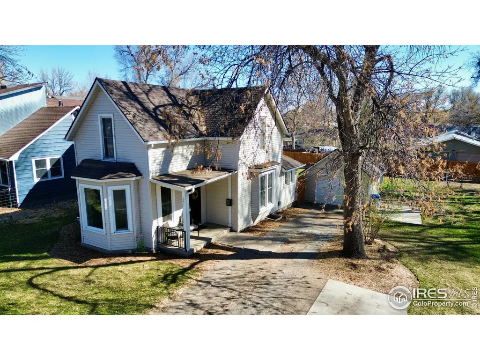
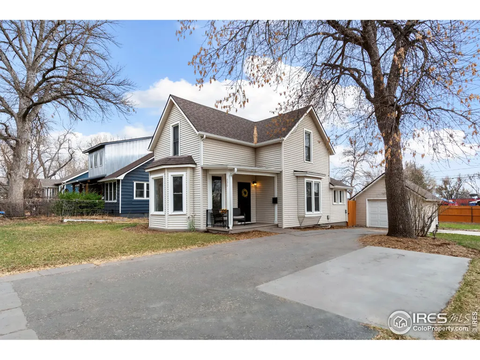
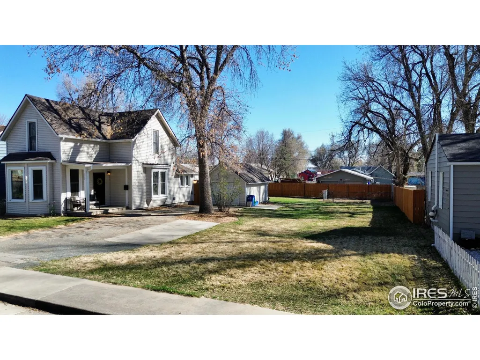
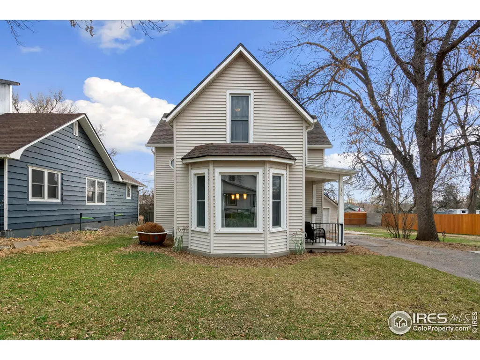
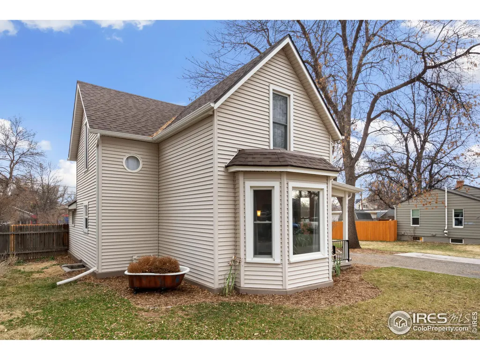
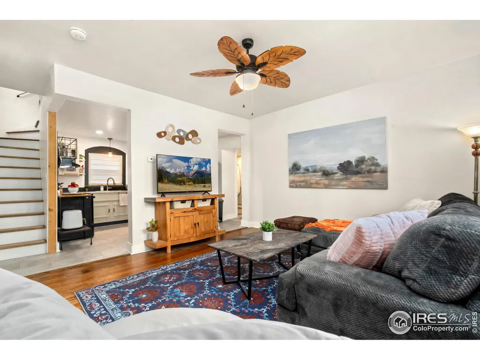
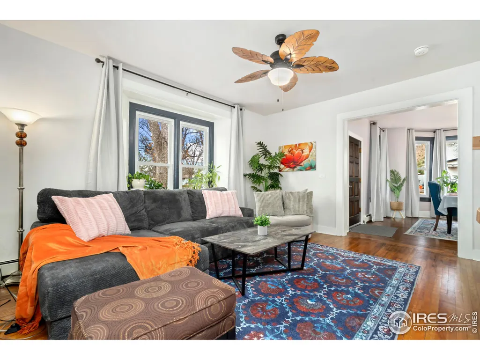
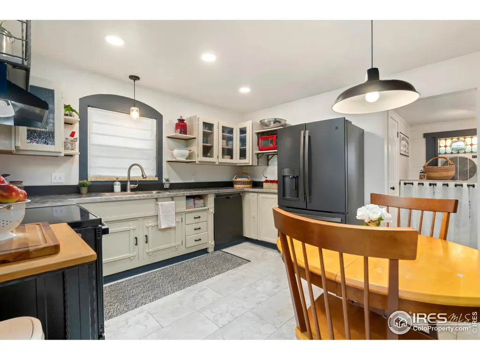
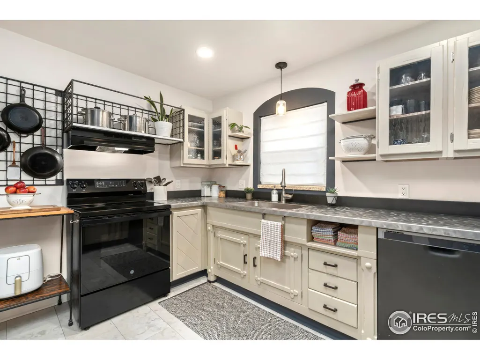
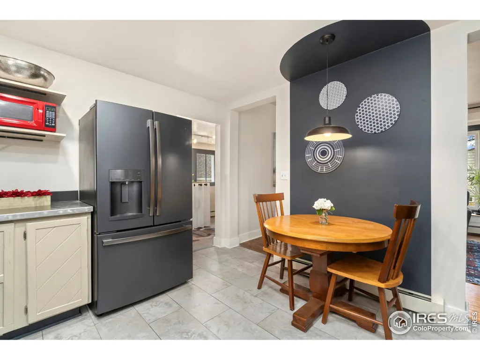
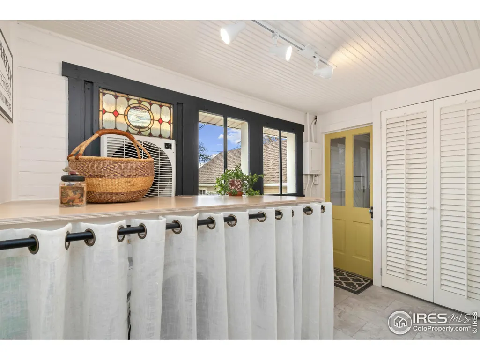
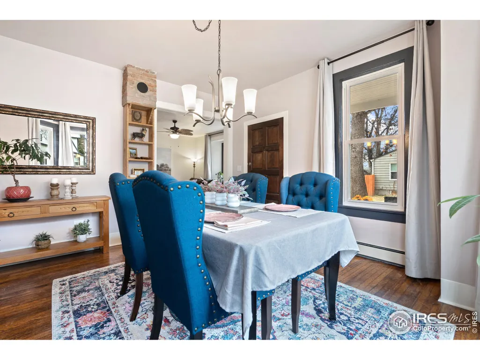
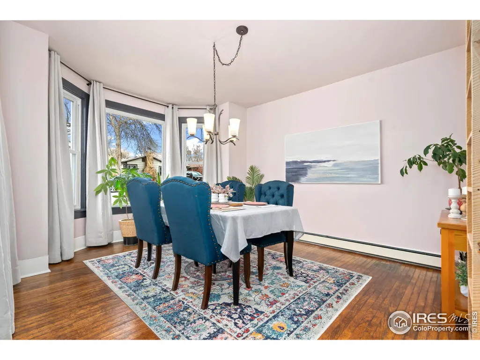
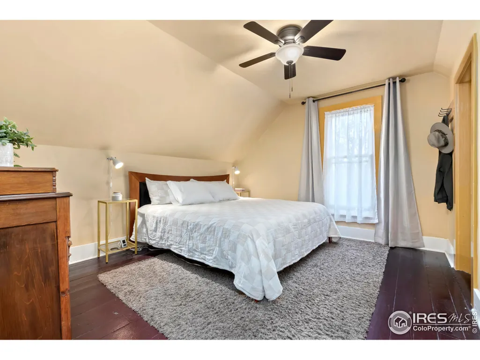
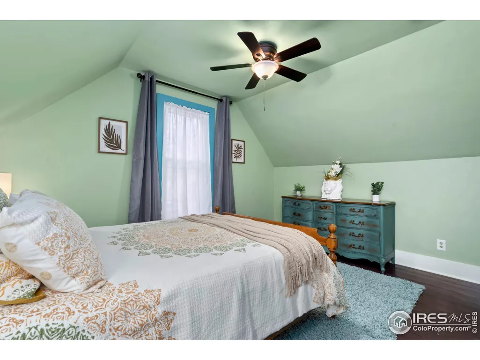
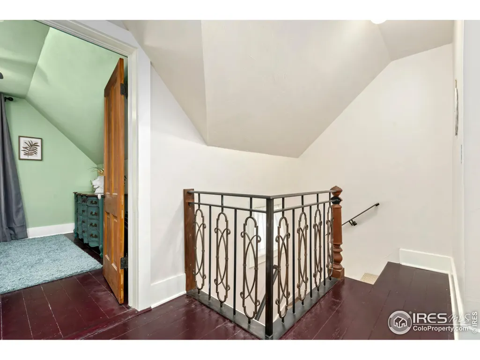
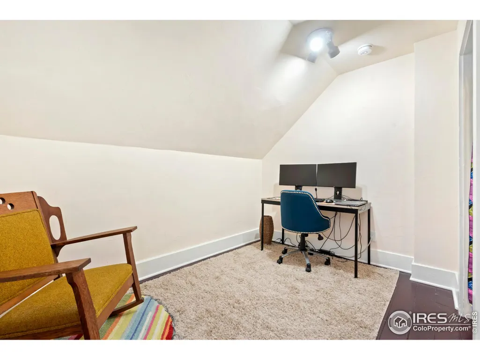
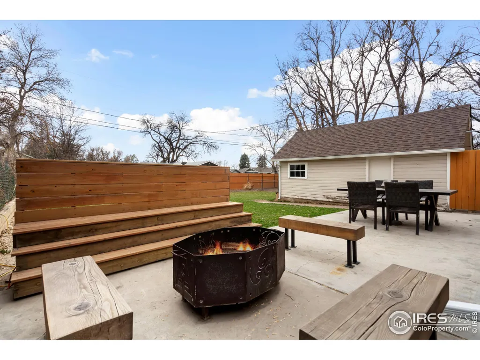
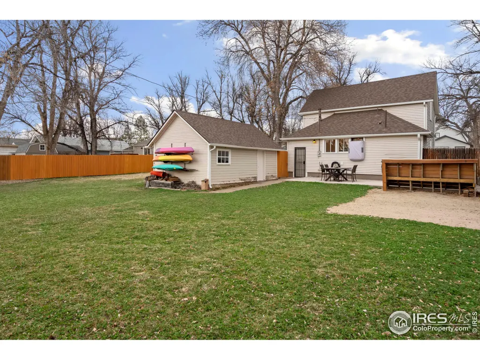
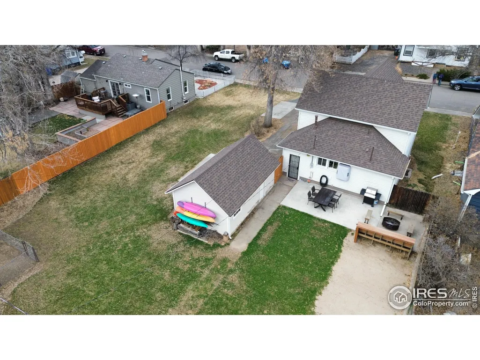
Charming Downtown Loveland Home on Rare Double Lot - A Must-See! Welcome to 630 West 2nd Street, a beautifully updated two-story home in the heart of the Sweetheart City - Loveland! This prime location offers convenient walkability, just blocks from downtown, where you can enjoy vibrant nightlife, dining, shopping, and year-round events at The Foundry. Outdoor enthusiasts will love the short walk to scenic nature trails and fishing ponds, and a near-by neighborhood park. This double side-by-side lot provides endless possibilities - embrace your outdoor-living lifestyle, create a lush garden, or consider future expansion such as an ADU or workshop. The mature trees add to the home's inviting curb appeal. Step inside to discover modern updates with timeless character and charm. The kitchen features a chef's stainless-steel countertop, new appliances, and an eat-in area perfect for busy mornings. The spacious formal dining room and cozy living room make entertaining a breeze. Upstairs, you'll find two generously sized bedrooms and a flexible office space that could easily serve as a third bedroom. Fresh paint and thoughtful design touches enhance every corner of this home. Key upgrades for peace of mind include a new roof and gutters, new main sewer line, new electrical fixtures and wiring, and a new energy-efficient boiler heating unit ($15k value!), as well as an evaporative cooler for year-round comfort. Why 630 West 2nd Street? This home blends historic charm with modern upgrades, all in a prime location close to everything Loveland has to offer. Don't miss your chance to own this rare gem. Schedule your showing today!
| Price History |
|---|
General Features
| Cooling | Evaporative Cooling |
|---|---|
| Year Built | 1902 |
| Elementary School | Garfield |
| Appliances | Electric Range/Oven,Dishwasher,Refrigerator,Washer,Dryer,Microwave |
| Levels | Two |
| New Construction | No |
| Lot Size Square Feet | 10890 |
| Lot Size Units | Square Feet |
| Middle/Junior High School | Bill Reed |
| Primary Bedroom Level | Upper |
| County | Larimer |
| Other Structures | Storage |
| Close Price | 512500 |
| Community Features | Hiking/Biking Trails |
| Property Type | Residential |
| MLS Area | Loveland/Berthoud |
| Senior Community Y/N | No |
| Stories | 2 |
| Utilities | Natural Gas Available,Electricity Available,Cable Available |
| Property Condition | Not New,Previously Owned |
| Subdivision Name | Damke Add Amd Amd Lts 7&8 B5 & |
| Sewer | City Sewer |
| Electric | Electric |
| High School District | Thompson R2-J |
| Standard Status | Closed |
| City | Loveland |
| High School | Thompson Valley |
| Status | Sold |
| Roof | Composition |
| Gas Y/N | Natural Gas |
| Possible Use | Single Family |
| Tax Annual Amount | 2282 |
| Zoning | R1E |
| Tax Year | 2024 |
| Full Baths | 1 |
| Heating | Baseboard |
| Attached Garage | No |
| Construction Materials | Wood/Frame,Brick/Brick Veneer |
| Property Subtype | Residential-Detached |
| Garage Y/N | Yes |
| Living Area Units | Square Feet |
| Land Lease Y/N | No |
| HOA | No |
| Property Attached Y/N | No |
| Garage Spaces | 1 |
| Waterfront Y/N | No |
Interior Features
| Primary Bedroom Features | Wood Floor |
|---|---|
| Master Bedroom Width | 12 |
| Above Grade Finished Area | 1355 |
| Bedroom 3 Level | Upper |
| Master Bedroom Area | 192 |
| Second Bedroom Width | 11 |
| Kitchen Level | Main |
| Living Room Width | 12 |
| Dining Room Level | Main |
| Fireplace Y/N | No |
| Window Features | Window Coverings,Bay Window(s) |
| Primary Bedroom Level: First Floor | 132 |
| Total Bedrooms | 3 |
| Bedroom 3 Features | Wood Floor |
| Kitchen Length | 12 |
| Heating Y/N | Yes |
| Living Room Features | Wood Floor |
| Total Baths | 1 |
| Air Conditioning Y/N | Yes |
| Basement | Crawl Space |
| Bedroom 2 Features | Wood Floor |
| Living Room Length | 19 |
| Dining Room Area | 110 |
| Interior Amenities | Satellite Avail,High Speed Internet,Eat-in Kitchen,Pantry |
| Kitchen Area | 132 |
| Dining Room Width | 10 |
| Master Bedroom Length | 16 |
| Second Bedroom Length | 12 |
| Laundry Features | Main Level |
| Living Room Level | Main |
| Dining Room Area | 11 |
| Kitchen Features | Linoleum |
| Kitchen Width | 11 |
| LivingAreaSource | Assessor |
| Second Bedroom Level | Upper |
| Living Room Area | 228 |
| Dining Room Features | Wood Floor |
Exterior Features
| Exterior Amenities | Lighting |
|---|---|
| Road Frontage Type | City Street |
| Street Suffix | St |
| Covered Spaces | 1 |
| Lot Features | Curbs,Gutters,Sidewalks,Fire Hydrant within 500 Feet |
| Lot Size Area | 10890 |
| Horse Y/N | No |
| Days on Market | 53 |
| @odata.id | https://api.bridgedataoutput.com/api/v2/OData/iresds/Property('2d85647f696ea8b2418c7ac98a9707c1') |
| Lot Size Acres | 0.25 |
| Street Name | 2nd |
| Fencing | Fenced |
| Parking Features | Alley Access |
| Spa | No |
| Building Area Total | 1355 |
| Road Surface Type | Paved |
| Water Source | City Water,City of Loveland |
Amenities
- Foreclosure
- Views
- Short Sale
- New Construction
- Adult 55+
- Lease To Own
- No HOA Fees
- Furnished
- Primary On Main
- Air Conditioning
- Seller Finance
- Green
- Fixer Upper
- Horse
- Golf
- Fireplace
- Deck
- Garage
- Basement
- Pool
Property vs Single Family Average in 80537
Price
Taxes
Year Built
 Information deemed reliable but not guaranteed by the MLS. © 2026 Information and Real Estate Services, LLC.
Information source: Information and Real Estate Services, LLC. Provided for limited non-commercial use only under IRES Rules. © Copyright IRES.
The information being provided is for the consumers personal, non-commercial use and may not be used for any purpose other than to identify prospective properties consumer may be interested in purchasing.
The IRES, LLC Data on this
Information deemed reliable but not guaranteed by the MLS. © 2026 Information and Real Estate Services, LLC.
Information source: Information and Real Estate Services, LLC. Provided for limited non-commercial use only under IRES Rules. © Copyright IRES.
The information being provided is for the consumers personal, non-commercial use and may not be used for any purpose other than to identify prospective properties consumer may be interested in purchasing.
The IRES, LLC Data on this
